Decks and stage elements
Modular decks in various heights, assembled to suit sightlines and room depth. With steps, handrails and skirting.

Services
Event types
Rent & prices
Decks, stage elements, truss structures and hanging points — planned as part of the technology, not as a trade alongside it. Where the stage sits and what hangs above people's heads determines sightlines, lighting positions and cable runs.
Staging and rigging always come with our crew: site visit, load calculation, build and teardown are in the quote — never added later.


Light, LED surfaces and sound need a point to hang from. If the venue has none, we build the structure up from the floor — as ground support that carries the load itself. Outdoors, wind is added: then the width of the structure decides, not the height.
One quote, one contact, one build day: we plan decks, trusses and hanging points together with light, sound and video — not as a trade on the side.
Modular decks in various heights, assembled to suit sightlines and room depth. With steps, handrails and skirting.
Ground support, truss bridges and outriggers for lighting, picture surfaces and PA. Built so that no upright stands in a sightline.
Flown from the venue's existing points where they exist — otherwise on ground support from the floor. What the venue permits is established during the site visit.
Weights, load distribution and suspension are calculated and documented before the build, not estimated on the ladder.
Back walls, masking, logo surfaces and LED as a stage backdrop — matched to light colour and camera position.
Within the window the venue sets. During ongoing operations also overnight or in stages.
Steinigke Showtechnic, Adam Hall and Eurolite for trussing and deck hardware, Gravity and Defender for stands and cable runs — as a specialist dealer with resupply straight from the factory.





The height follows the sightline, not a hunch. These three cases cover most Frankfurt venues.
For welcome addresses and short contributions in a room without raked seating, up to around eight rows of chairs.
The most common case at conferences and company events. From around ten rows, even the back row sees the person and not just their head.
For stage programmes, bands and galas with a large audience — often with a second level for drums or a choir.
Staging and rigging are the discipline with the longest lead time. Not because of the material, but because of the questions that can only be answered on site: how does the material get into the room, which door is the narrowest, how much load will the floor take, are there hanging points and if so where? Whatever the venue specifies, we obtain before planning starts. For anything beyond a low stage this site visit is part of the quote — it is the difference between a build day and a build day with surprises.
The narrowest door decides the deck size, not the hall. Lift, ramp and the length of the carrying route determine what gets into the room at all — and how long the build takes.
Decks spread weight, ground support concentrates it on four points. What the floor carries is set by the venue; for parquet, screed and raised floors we obtain the figure.
Existing points save material and height. Whether they may be used, and at what load, is the venue's decision. Without approval we build from the floor.
Staging needs the first and the last slot. Whether the build happens overnight, in stages or during operations decides crew size and price — which is why it belongs in the enquiry.
Cables sit better under the stage than over it. Where the circuits run and where an escape route would be crossed, we settle before planning rather than on the build day.
Levelness and load capacity decide the ballasting. Grass, gravel and interlocking pavers all behave differently — that belongs before planning, not on the build day.
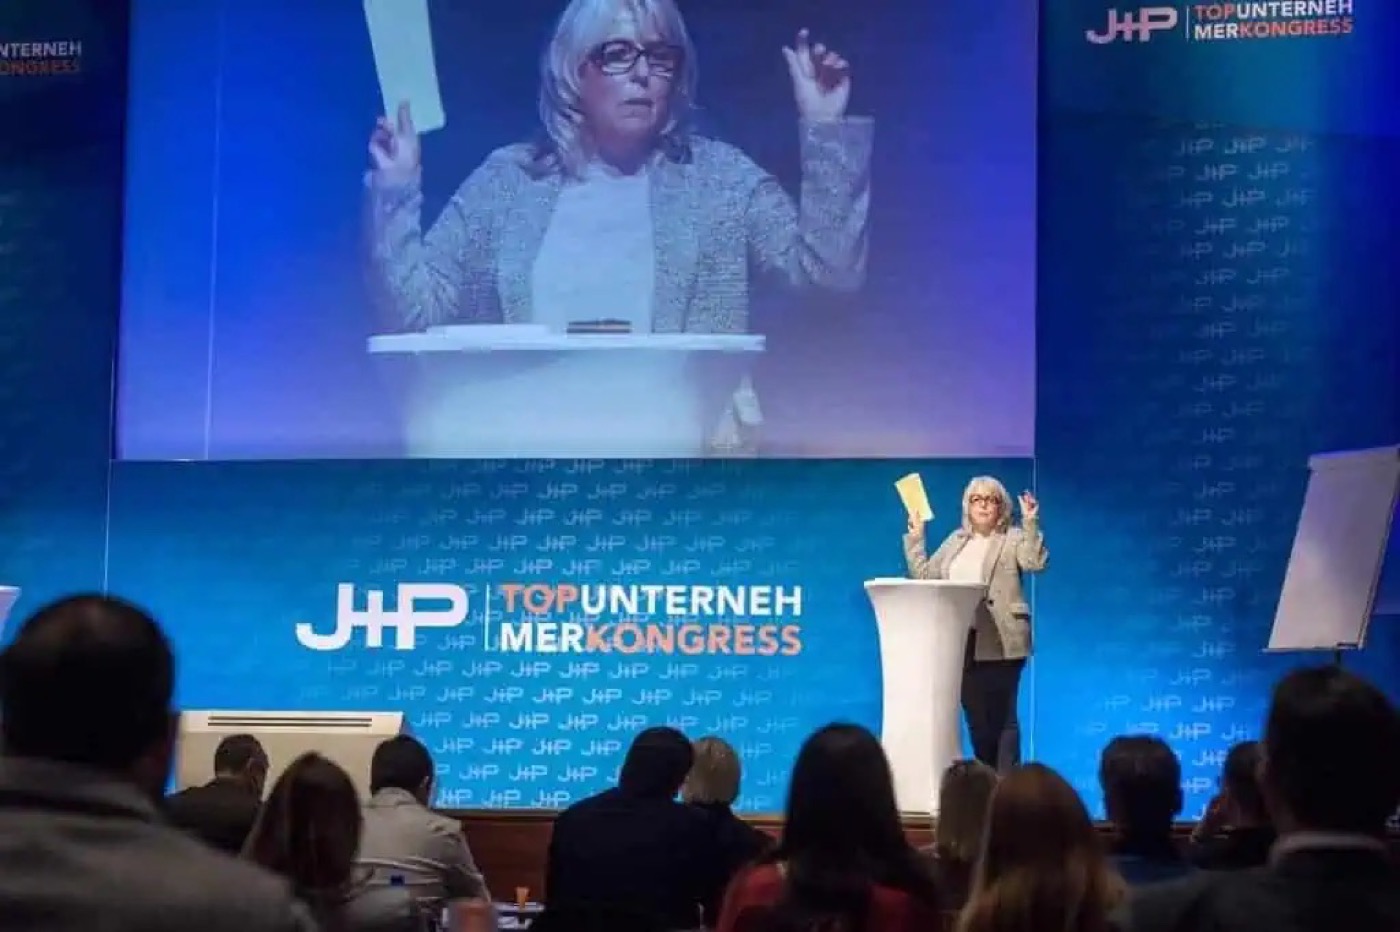
We calculate every structure against room, programme and sightlines — in the hall, in the industrial space or in the open air across the Rhine-Main region.
A stage on its own is a platform. What turns it into a picture comes from light, sound and a picture surface — planned in the same pass.
All disciplines at a glance, including the process and selection guidance, are under Services.
Front light, back light and lighting states — the truss is the reason light can hang there at all.
Learn more →LED surfaces and projection as a stage backdrop or for image magnification.
Learn more →PA, stage monitoring and wireless channels for everyone standing on it.
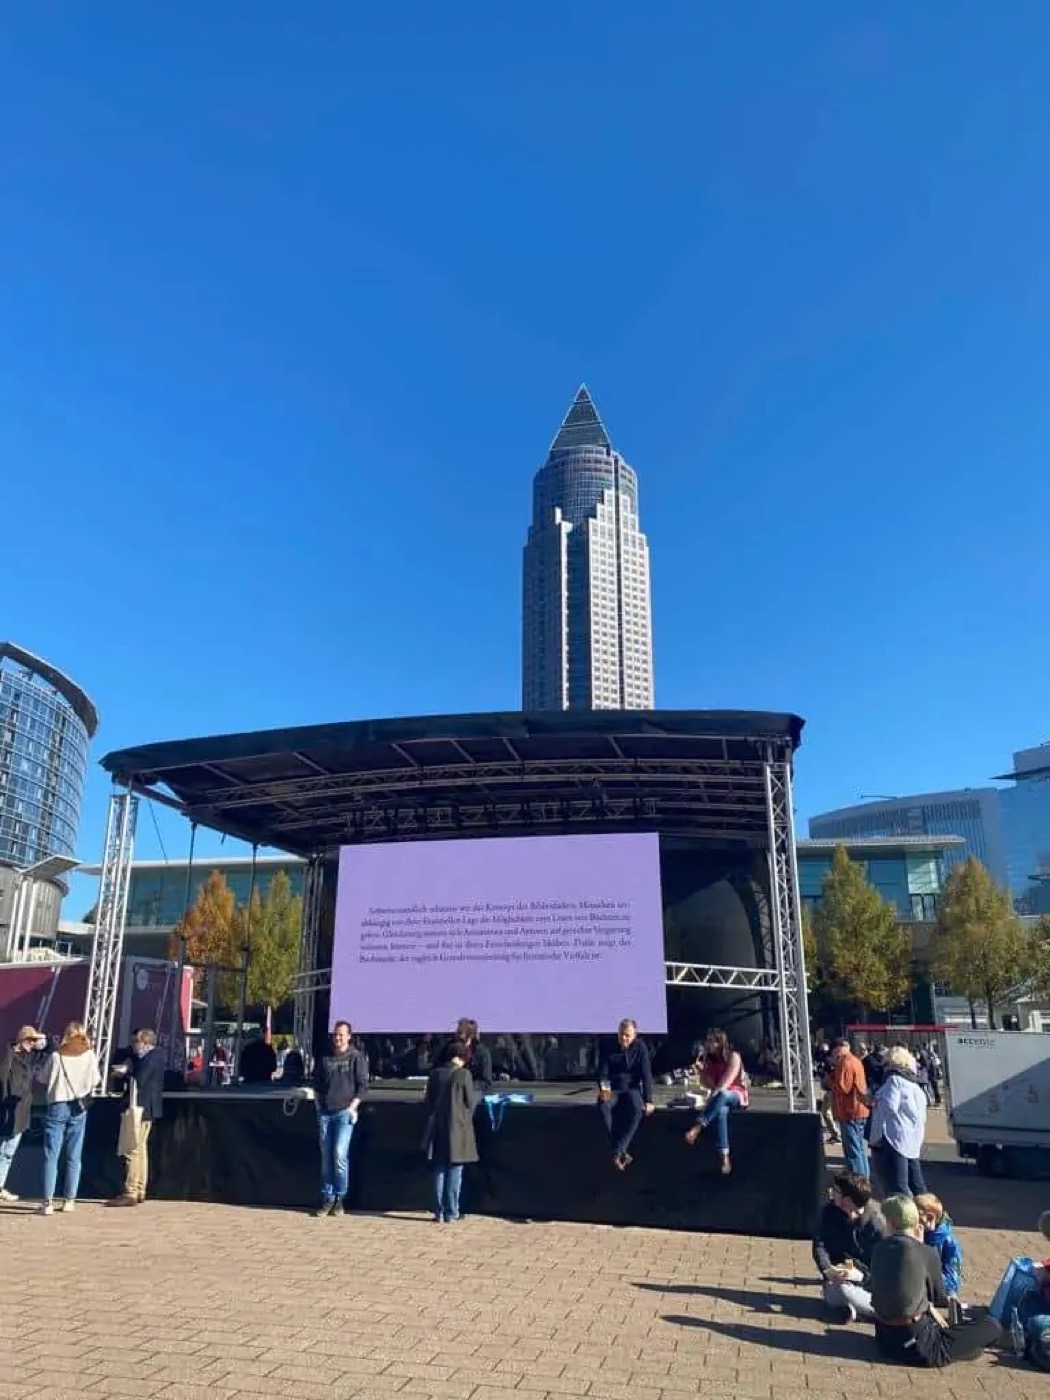
Learn more →For a brand campaign at the Frankfurt exhibition grounds the stage stood in the open, right in view in front of the Messeturm. Rigging there means a truss roof over the area with the screen hung from it — and not a single hanging point anyone could use.
Solved with ground support from the floor, ballasted for wind load, built while the fair was running. The structure carried the roof, the screen and the sound — and by the evening it stood exactly as it had been built that morning.
How the same setup was planned from the image side is under Media Technology Frankfurt.
Room dimensions, guest numbers and what is meant to happen on stage — from that comes area, height and rigging as a fixed price.